
Rolls-Royce · Hockley Heath
A ceilings and partitions package finished to the standard a Rolls-Royce showroom demands, phased around a dealership that kept operating throughout.
- SectorRetail / Automotive Showroom
- Value£50k
- LocationHockley Heath
Built to showroom standard.
Phased around a live dealership.
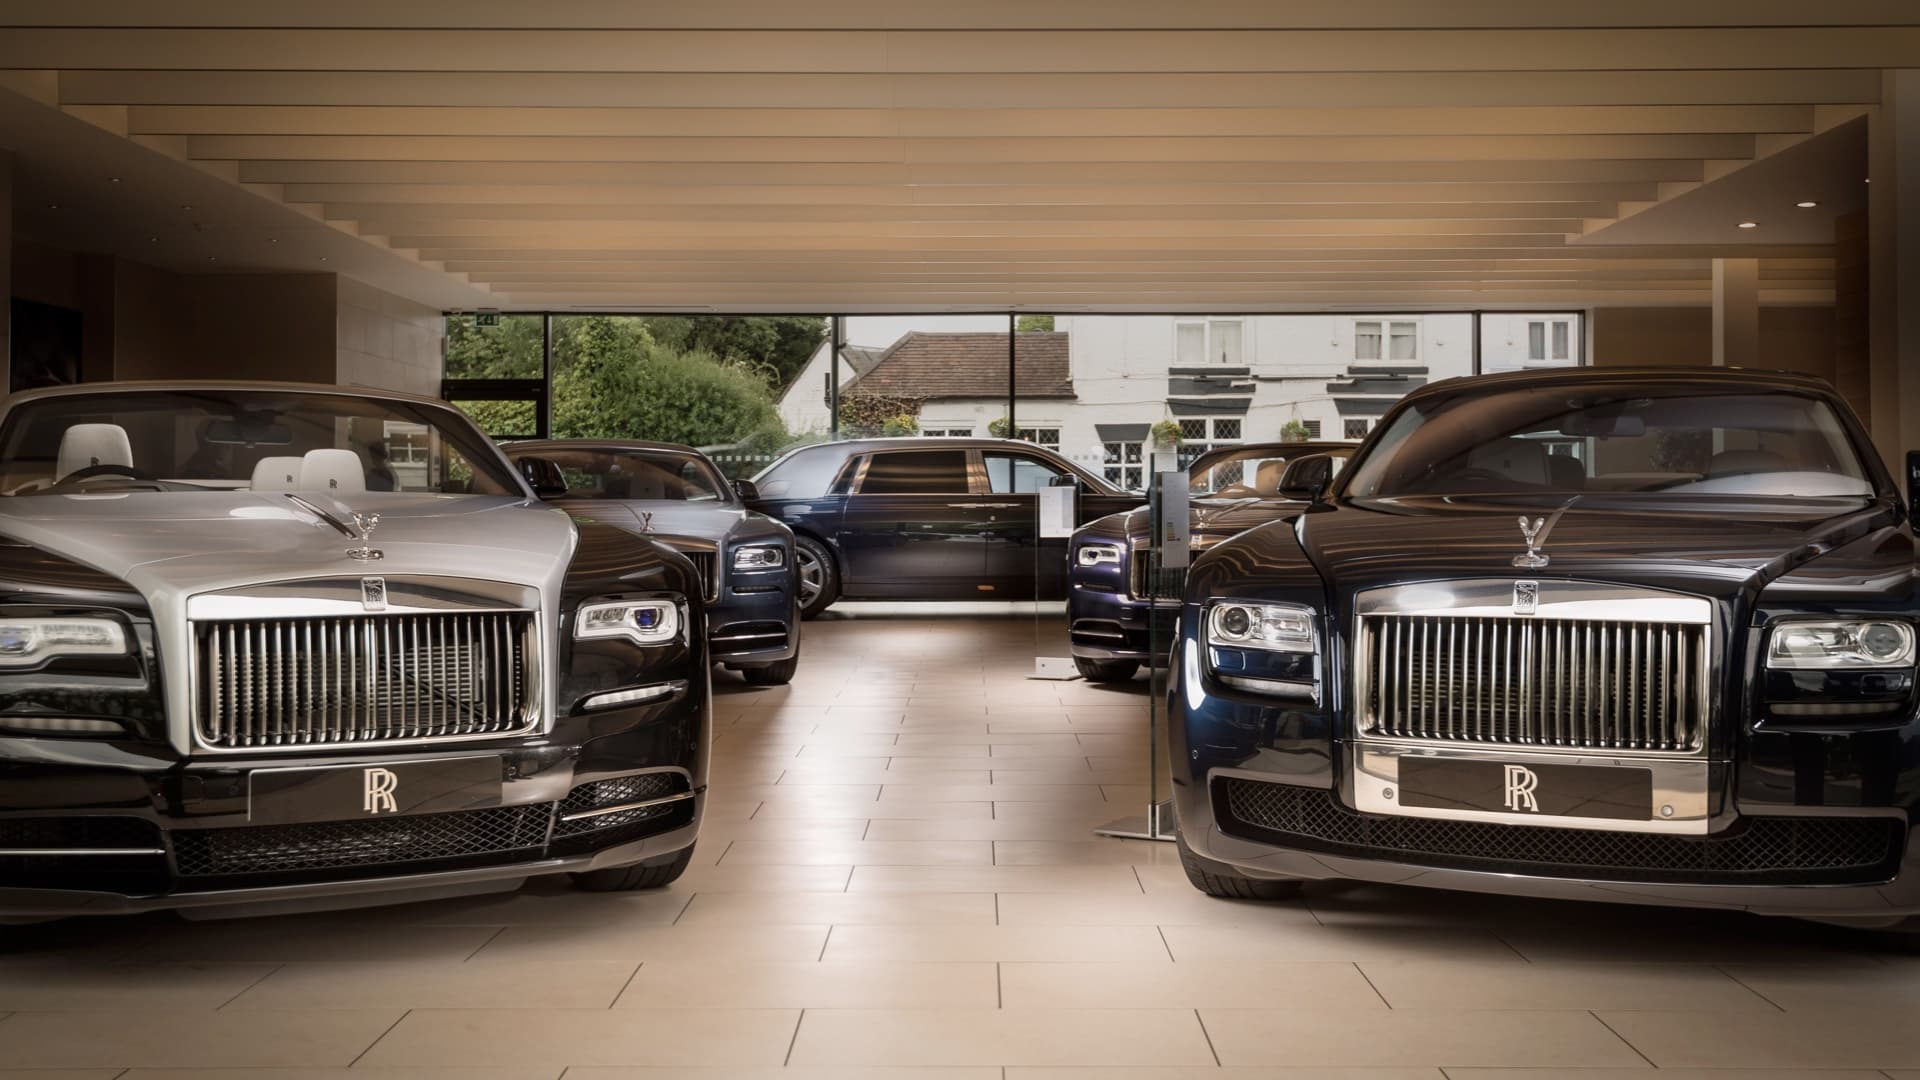
Shawford Interiors delivered the ceilings and partitions package at Rolls-Royce Hockley Heath, commissioned by Rybrook Cars and working alongside main contractor Capital CMC.
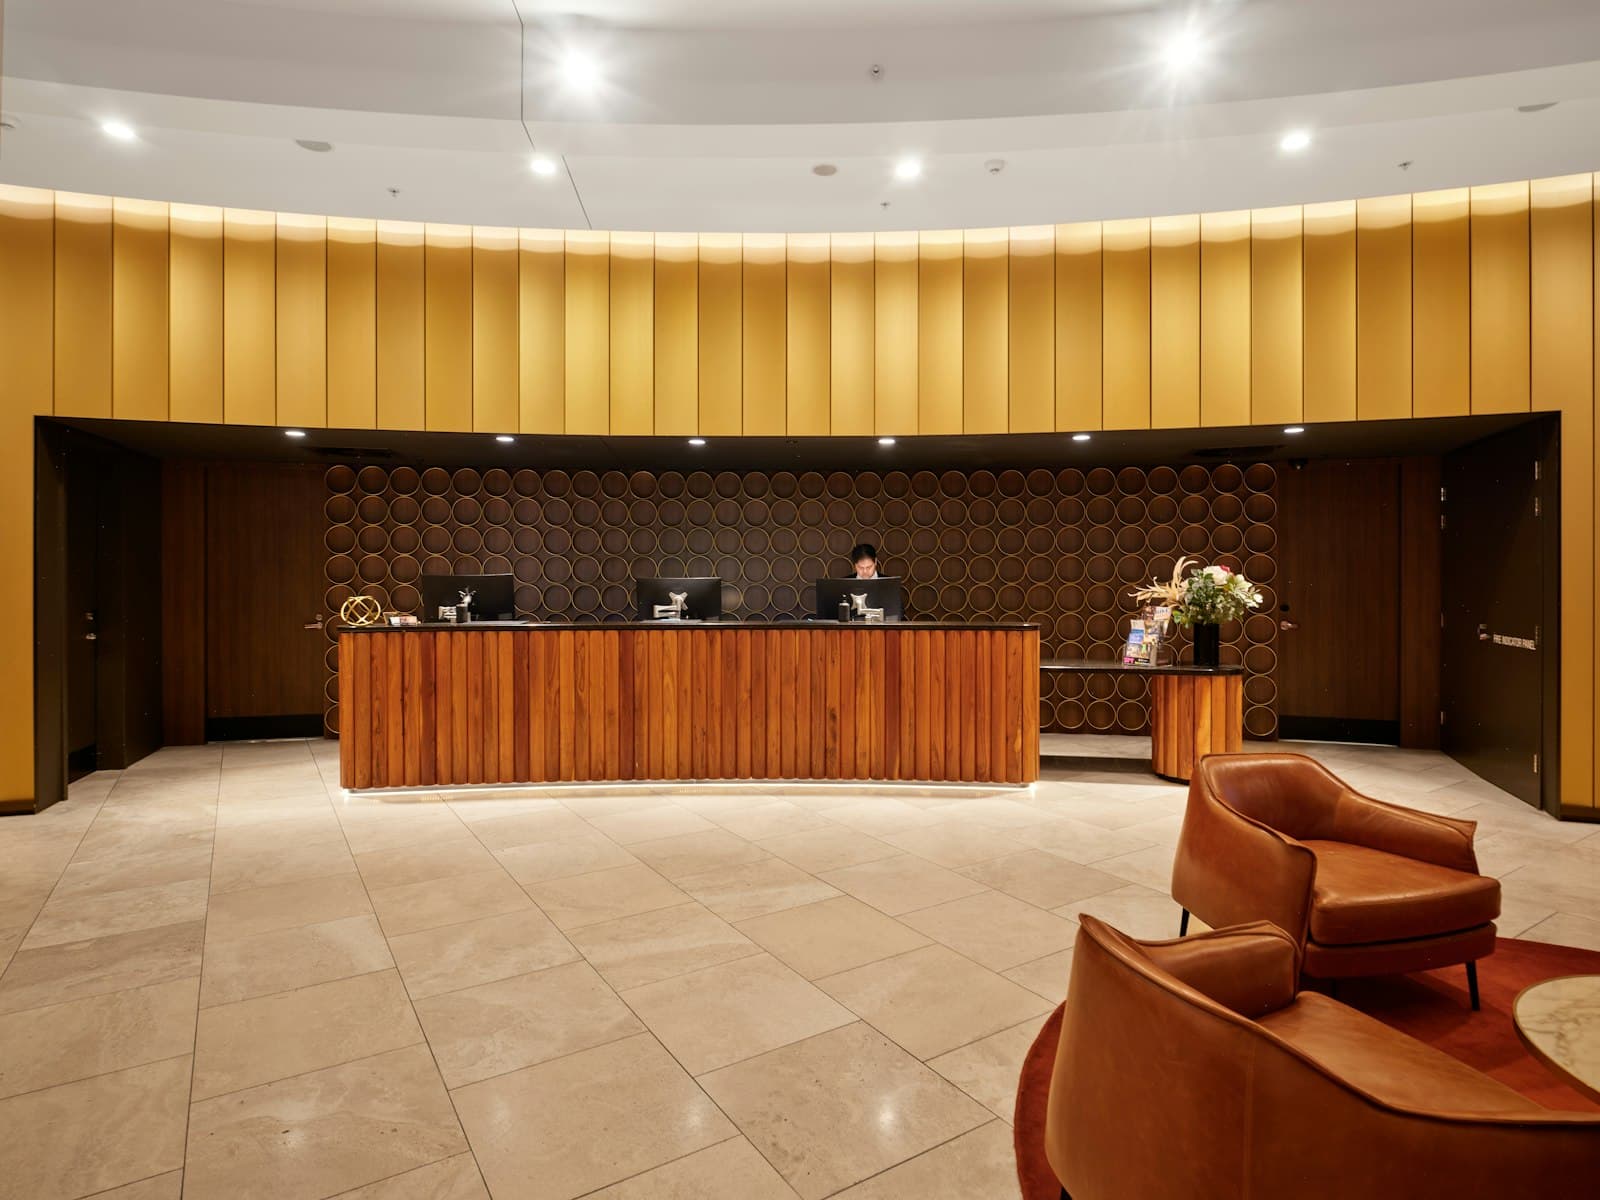
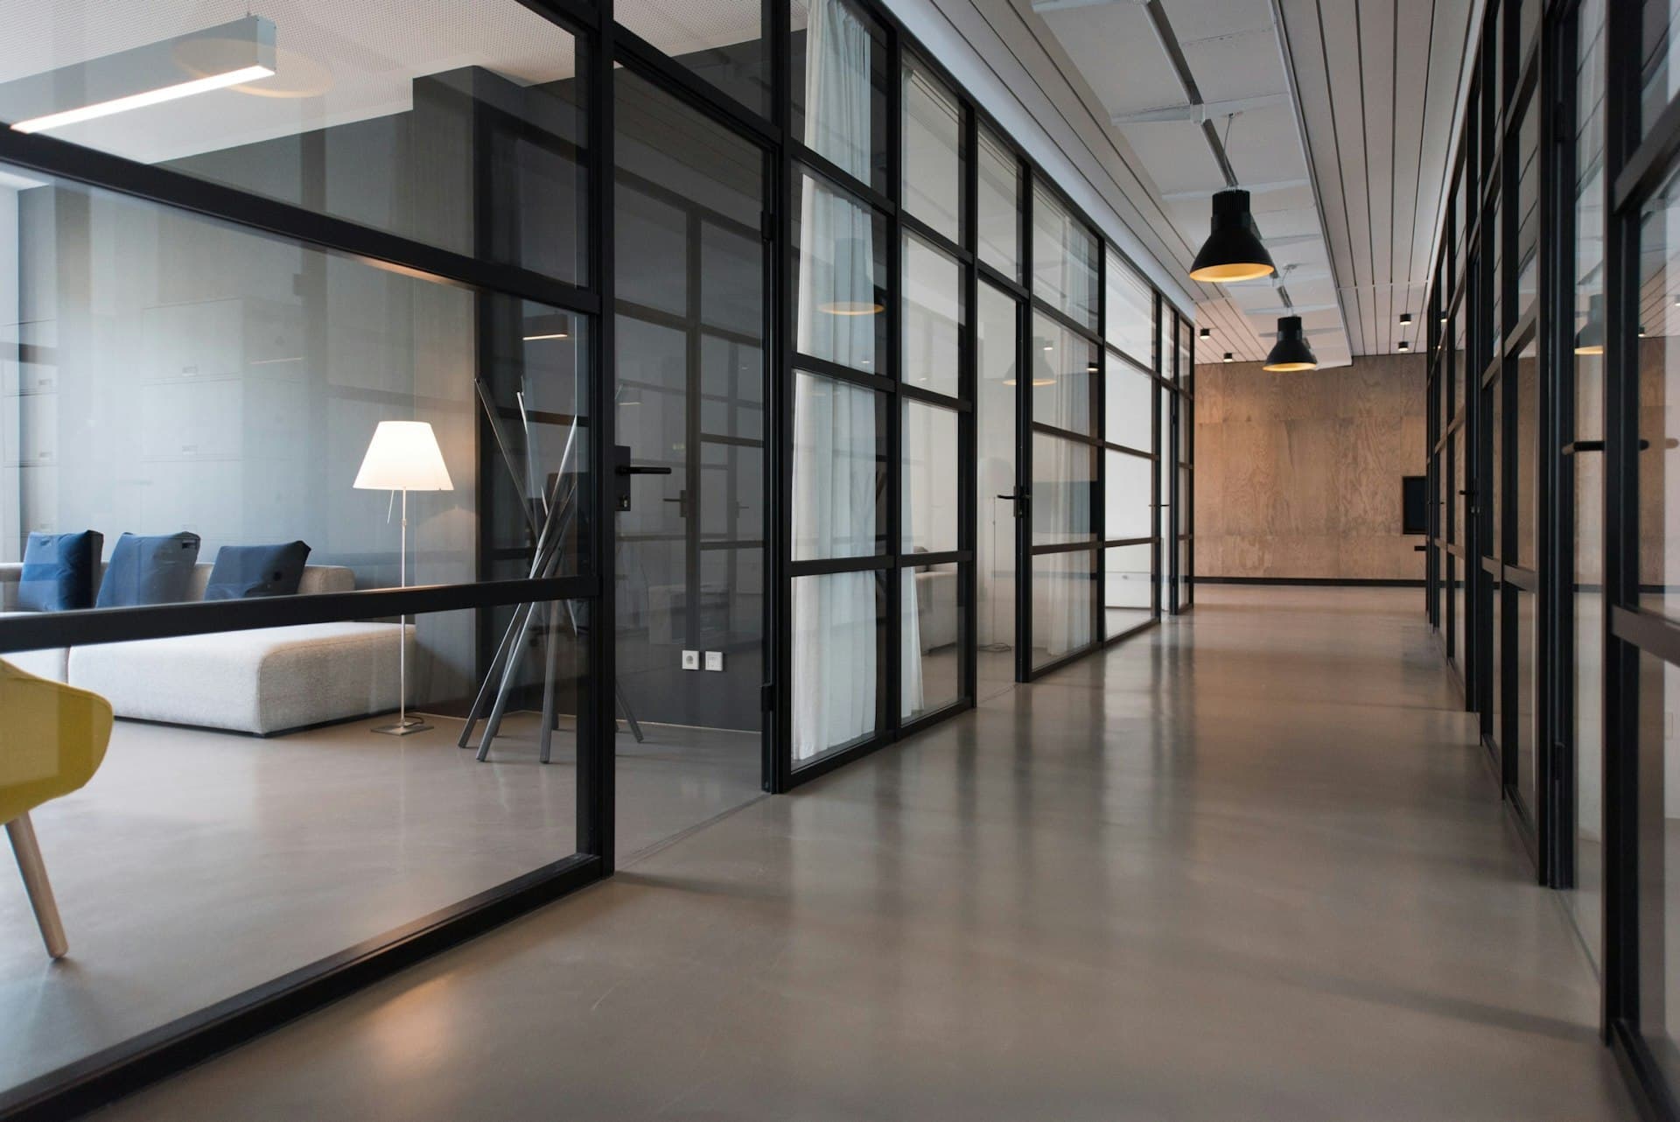
The scope ran across the full dealership. Acoustic ceilings and partitioning in the service areas to reduce noise. Ceiling systems and partition walls in the showroom to frame the vehicle displays. High-quality ceiling tiles and integrated lighting in the customer lounges. Adaptable partition systems in the offices so the space can be reconfigured as the business changes.
The works were phased to keep disruption to the operating dealership to a minimum, with materials selected to stay consistent with Rolls-Royce's brand identity. The package completed in April 2024, on time and within budget.
- Acoustic ceilings in the service areas
- Showroom ceiling and partition systems
- Premium lounge tiles and integrated lighting
- Adaptable office partitions
- Completed on time and within budget
- Client
- Rybrook Cars
- Sector
- Retail / Automotive Showroom
- Services
- Ceilings, Partitions
- Value
- £50k
- Location
- Hockley Heath
Discuss your project
Tell us about your project and our team will get back to you.