
Drylining.
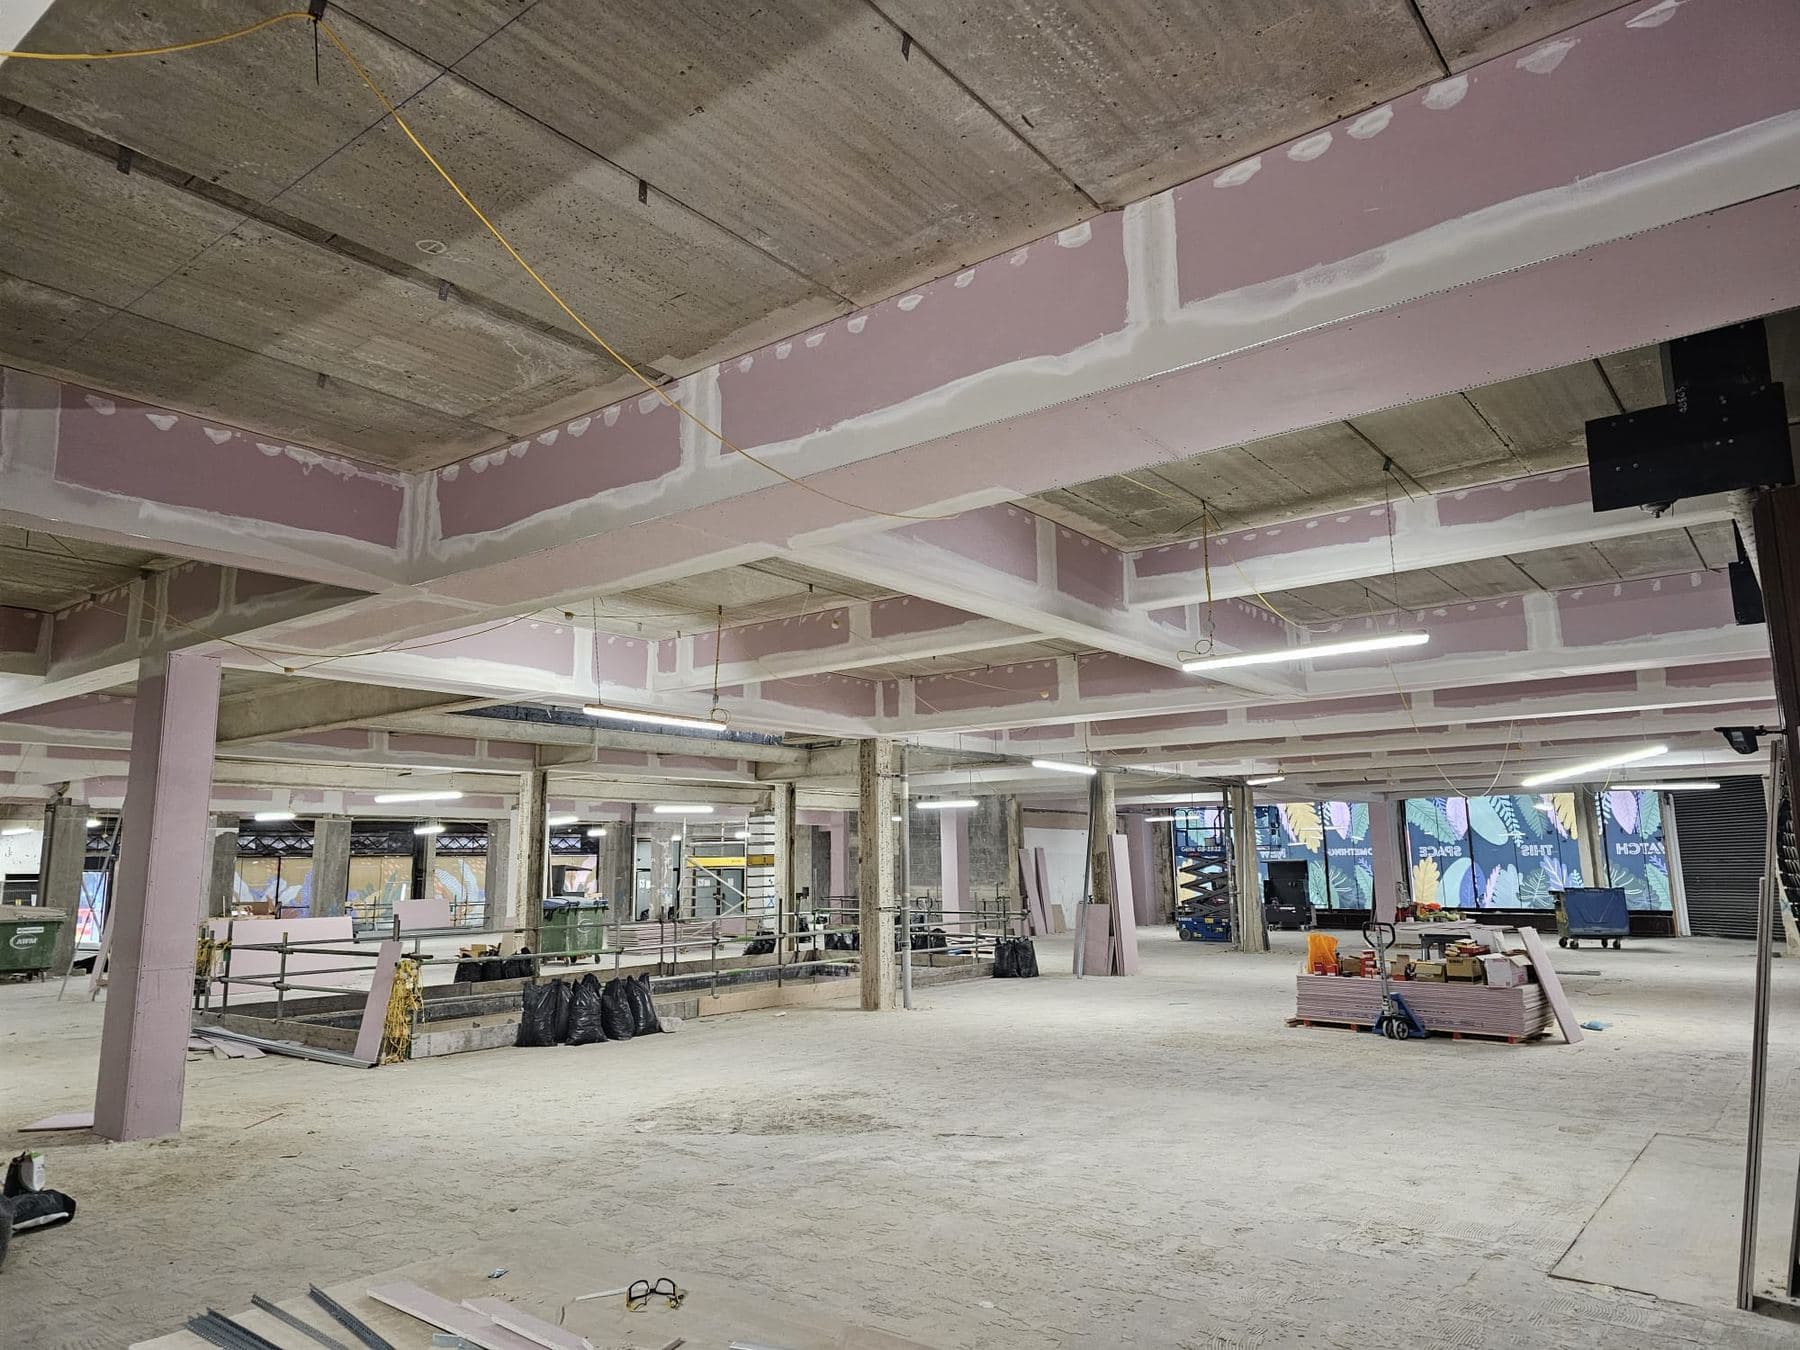
Plasterboard linings, walls and bulkheads.
The scope,
in detail.
Direct-bond, metal-frame and independent linings for walls, columns and risers. Performance specs for fire, acoustic and thermal as standard.
- Direct-bond and IWL systems
- Riser and shaft wall systems
- Tape and joint to Q1–Q4 finish
- Performance-spec'd builds (fire / acoustic)
Drylining,
on real jobs.
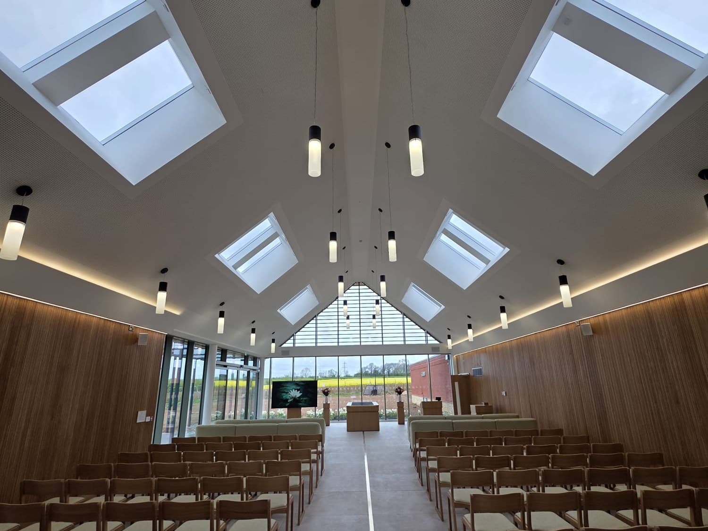
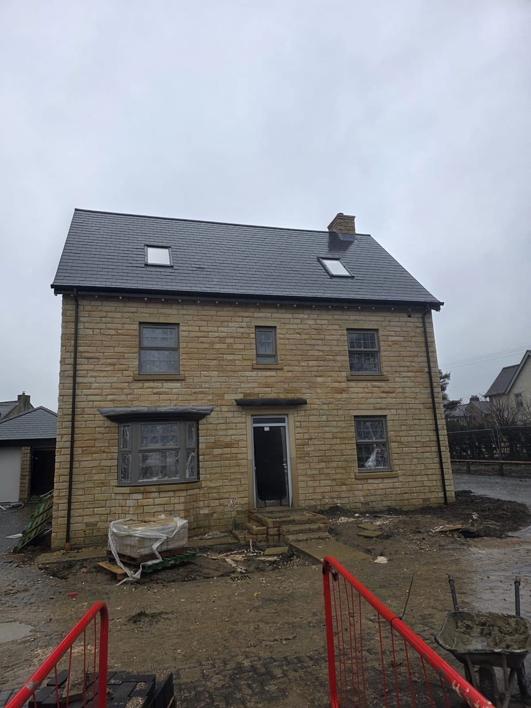
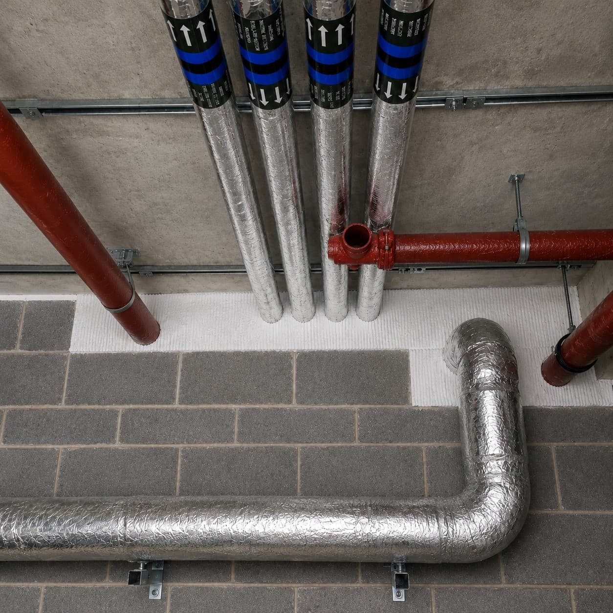
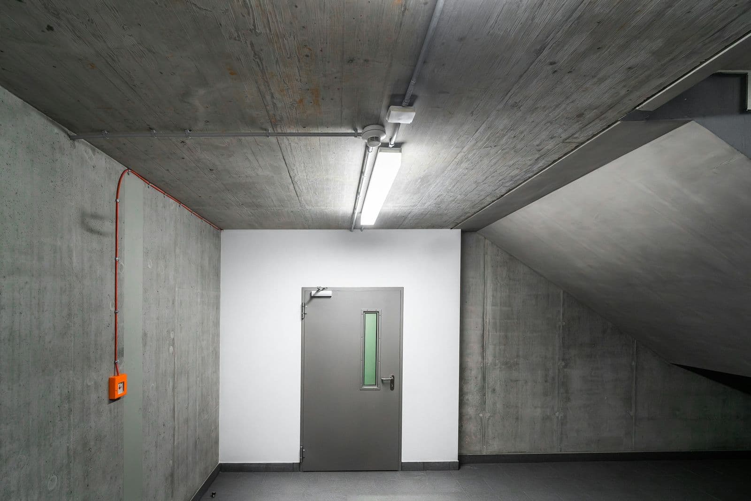
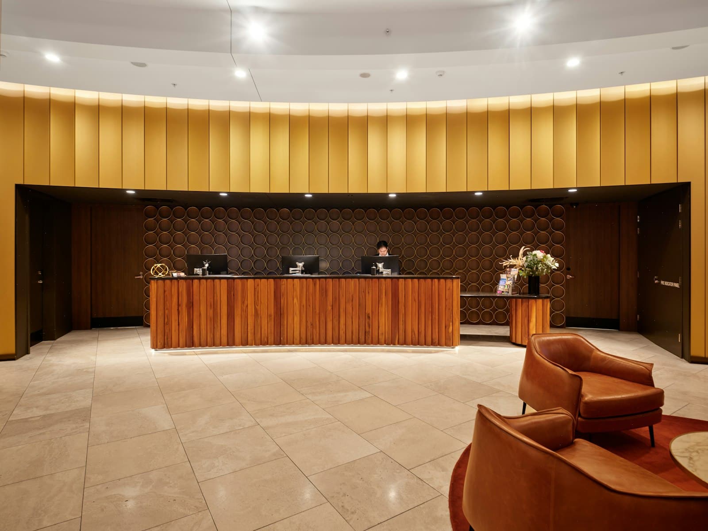
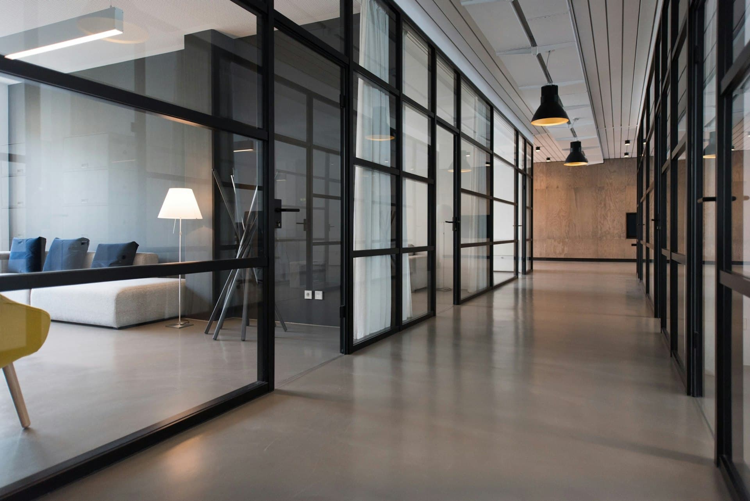
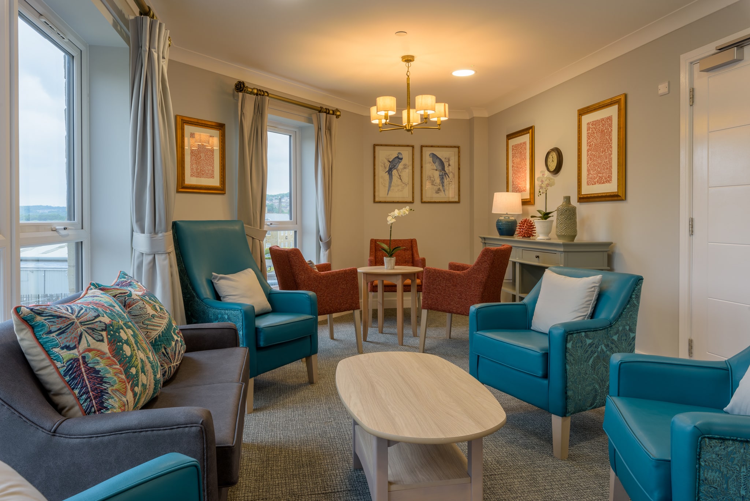
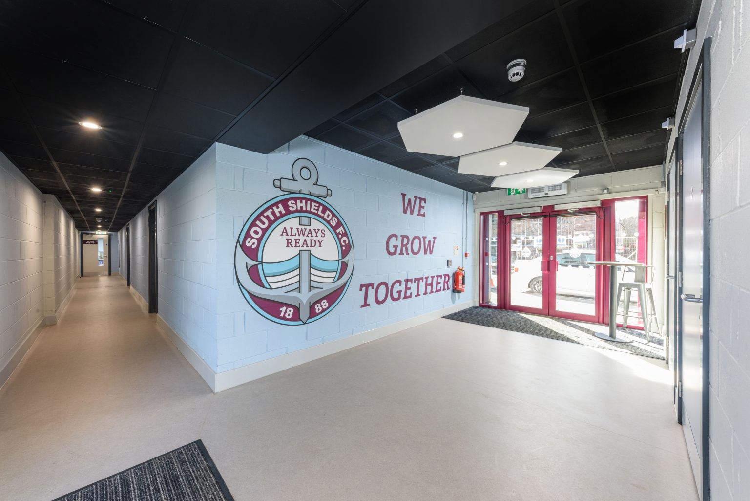
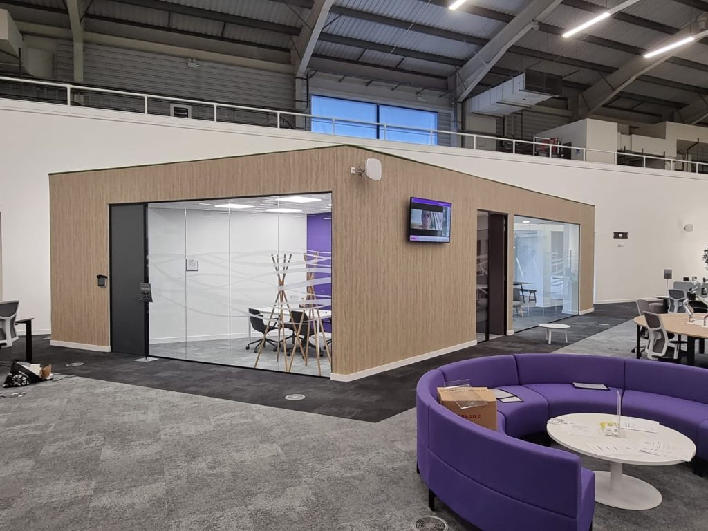
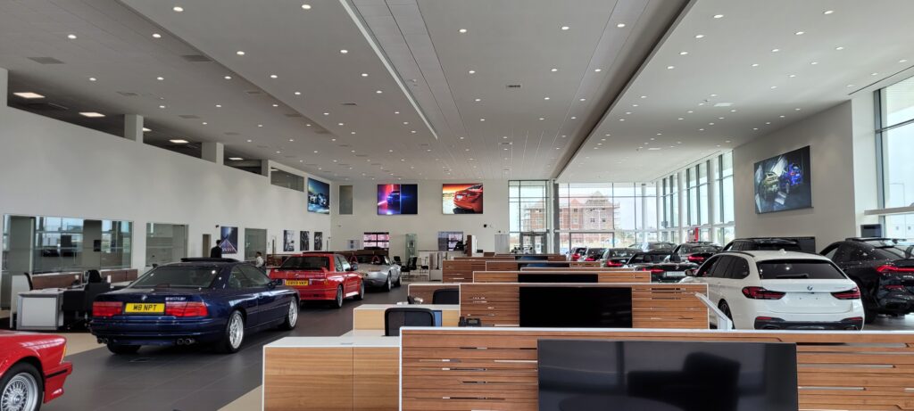
Photography from Shawford Interiors projects, going in and handed over. Every frame is our own work, and captioned frames link to their case study.
Specified. Sequenced. Signed off.
Every package is taken off against the architect's drawings and the M&E coordination model. Submittals are issued for materials and proprietary systems, signed off, then sequenced into the contractor's programme.
On site we run an ITP-led inspection routine through install, zone by zone, with a photographic snag log captured live. Output at handover is a documented record: as-builts, signed inspections, and a single point of contact through the defects period.
See our full processDelivered across.
- Commercial new build
- Shopfit
- Care
- Automotive
- Health