
Service area
SFS Framing.
Structural framing systems for facades.
What's included
The scope,
in detail.
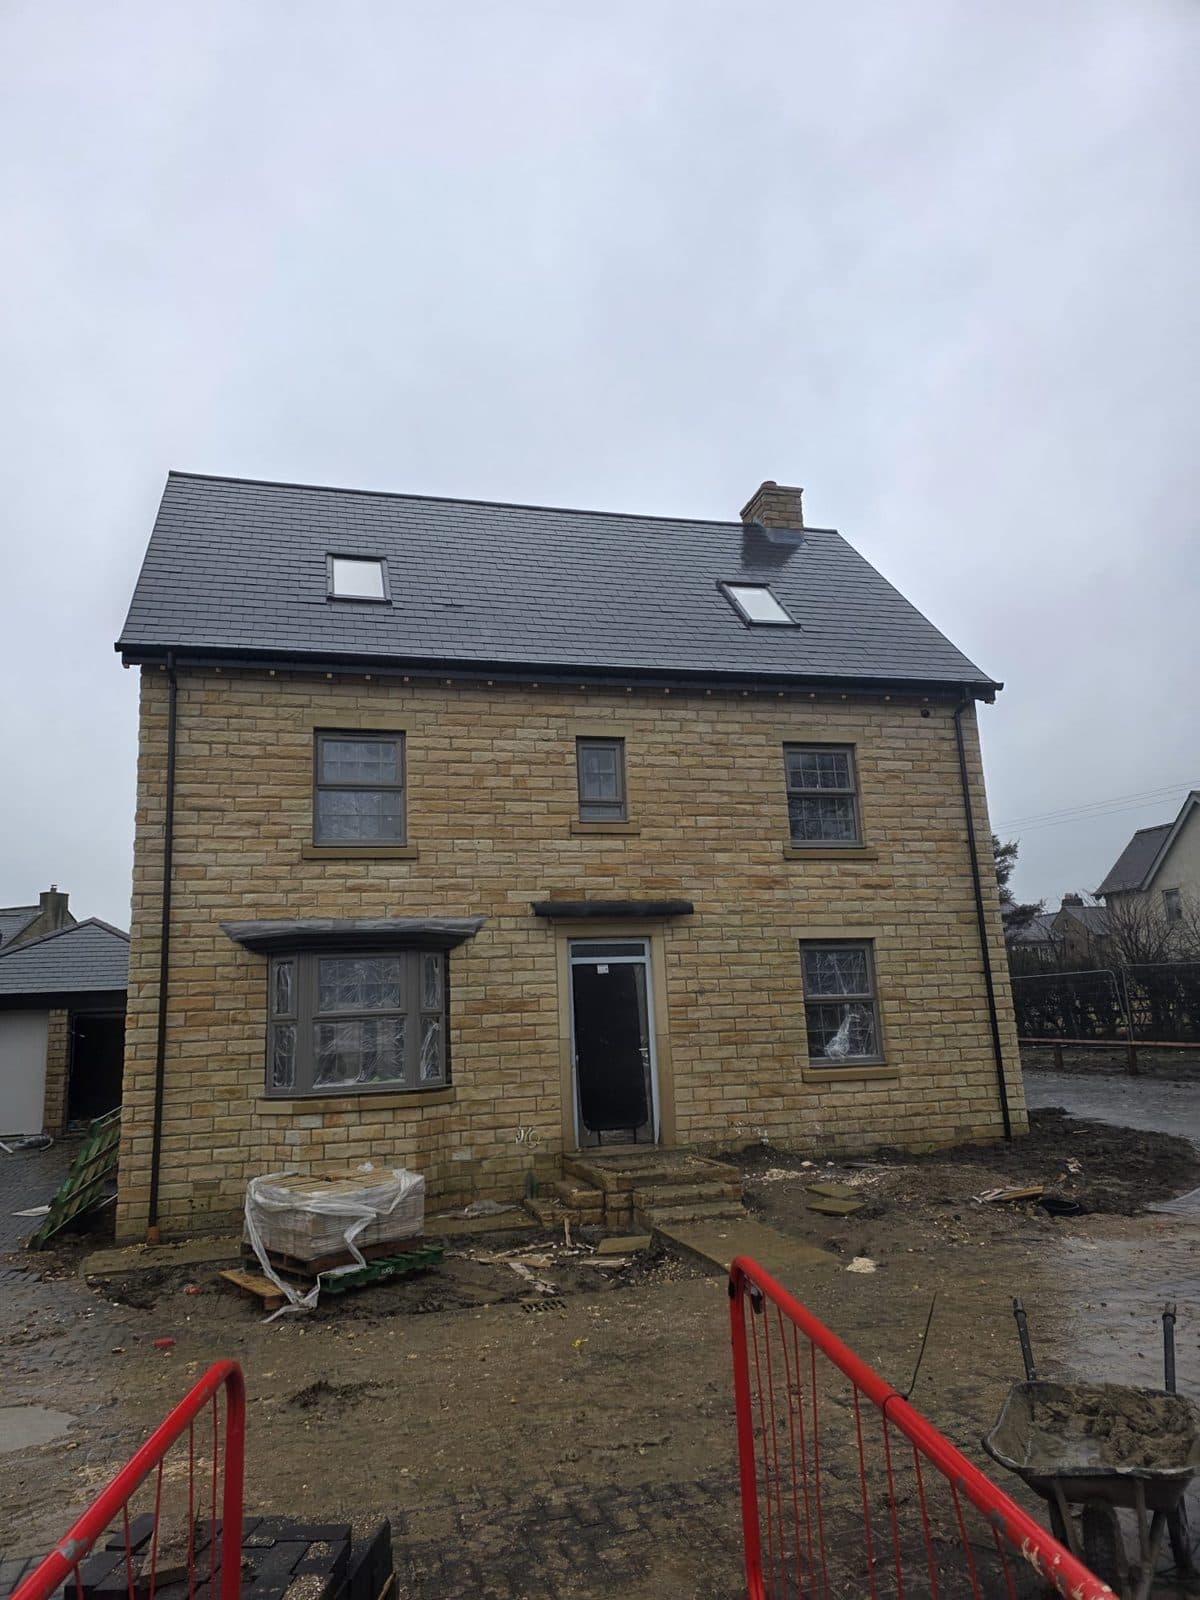
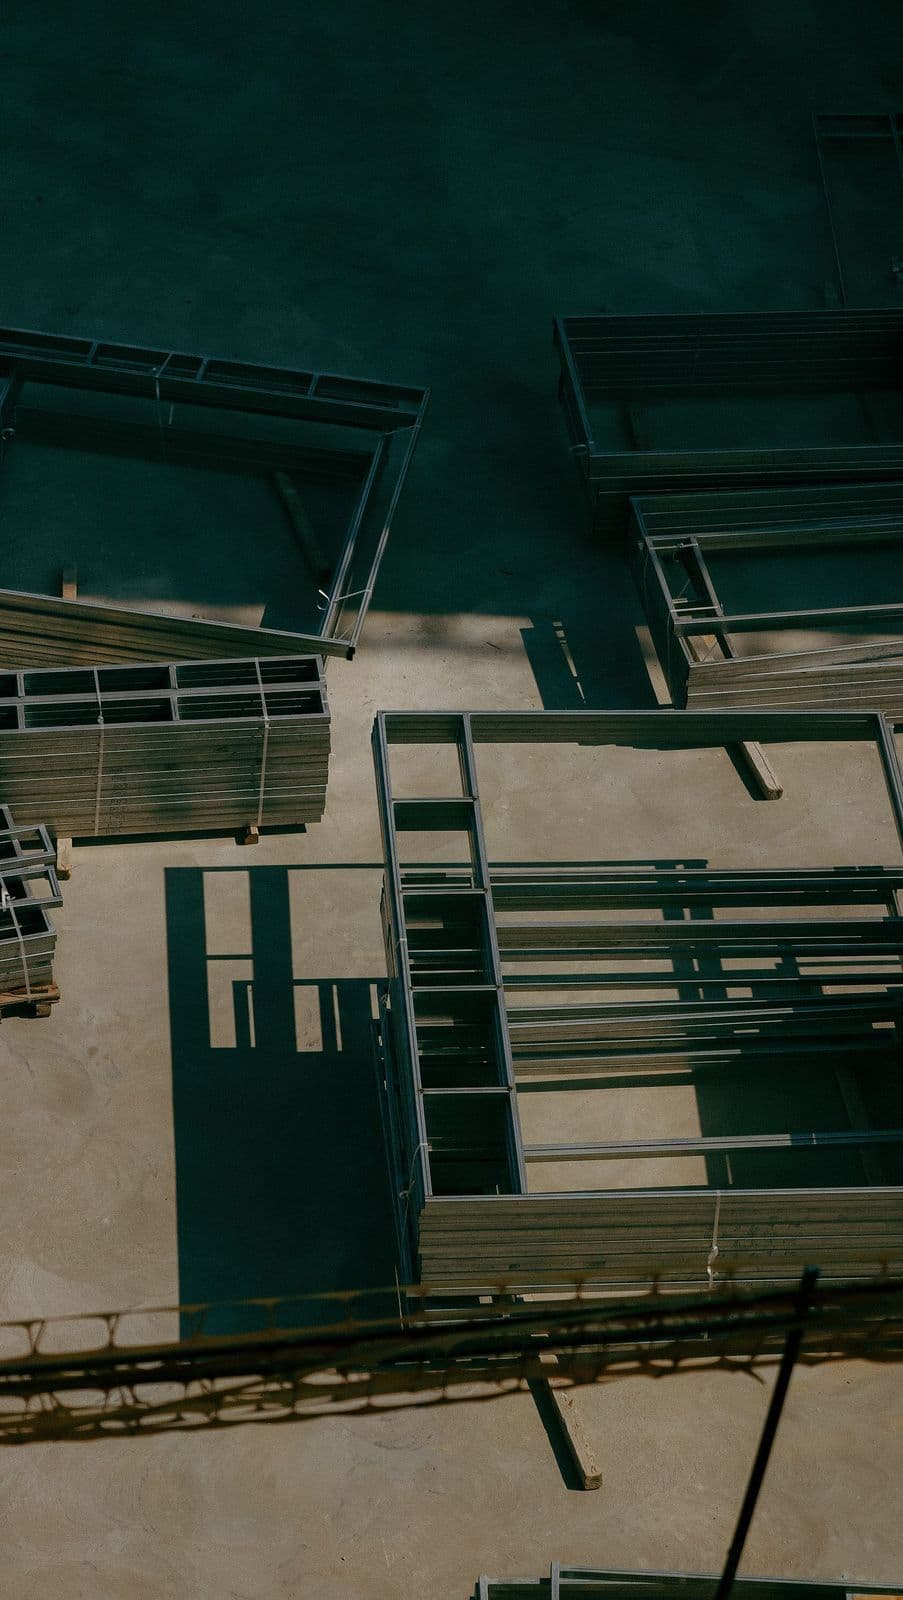
Light-gauge steel framing for external facade build-ups, infill and oversail. Fully designed and installed to engineer's drawings.
- Infill and external SFS
- Helping-hand bracketry
- Sheathing and breather membranes
- Coordinated with cladding sub-trades
How we deliver
Specified. Sequenced. Signed off.
Every package is taken off against the architect's drawings and the M&E coordination model. Submittals are issued for materials and proprietary systems, signed off, then sequenced into the contractor's programme.
On site we run an ITP-led inspection routine through install, zone by zone, with a photographic snag log captured live. Output at handover is a documented record: as-builts, signed inspections, and a single point of contact through the defects period.
See our full processSector experience
Delivered across.
- Commercial new build
- Shopfit
- Care
- Automotive
- Health
Other services