
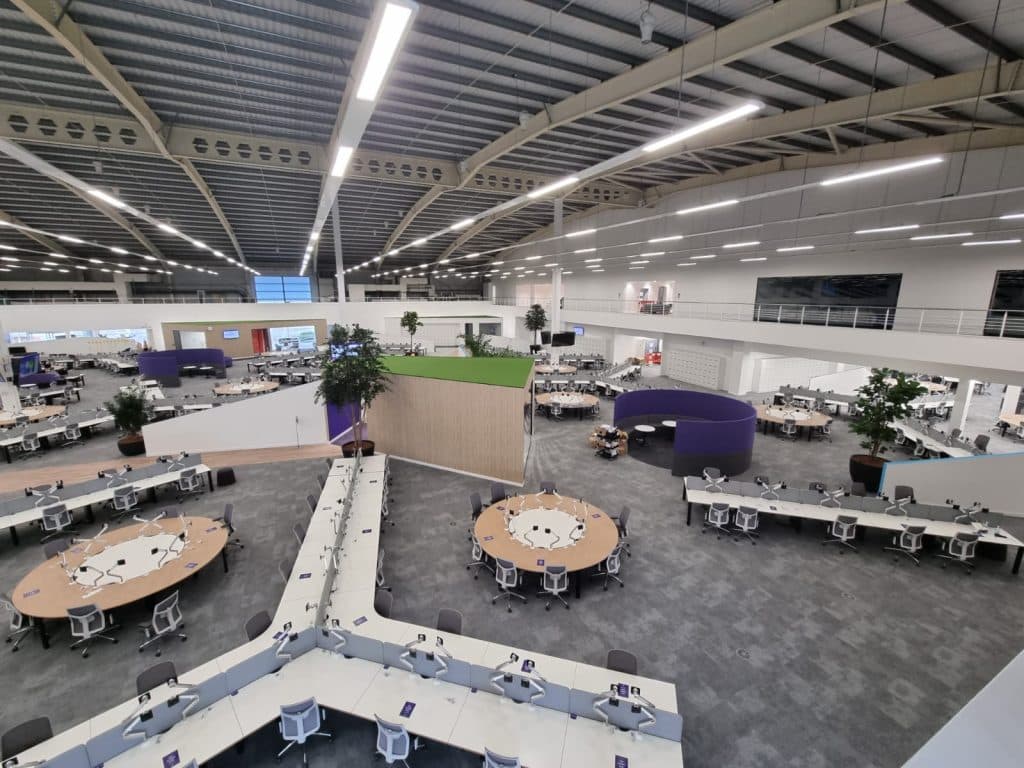
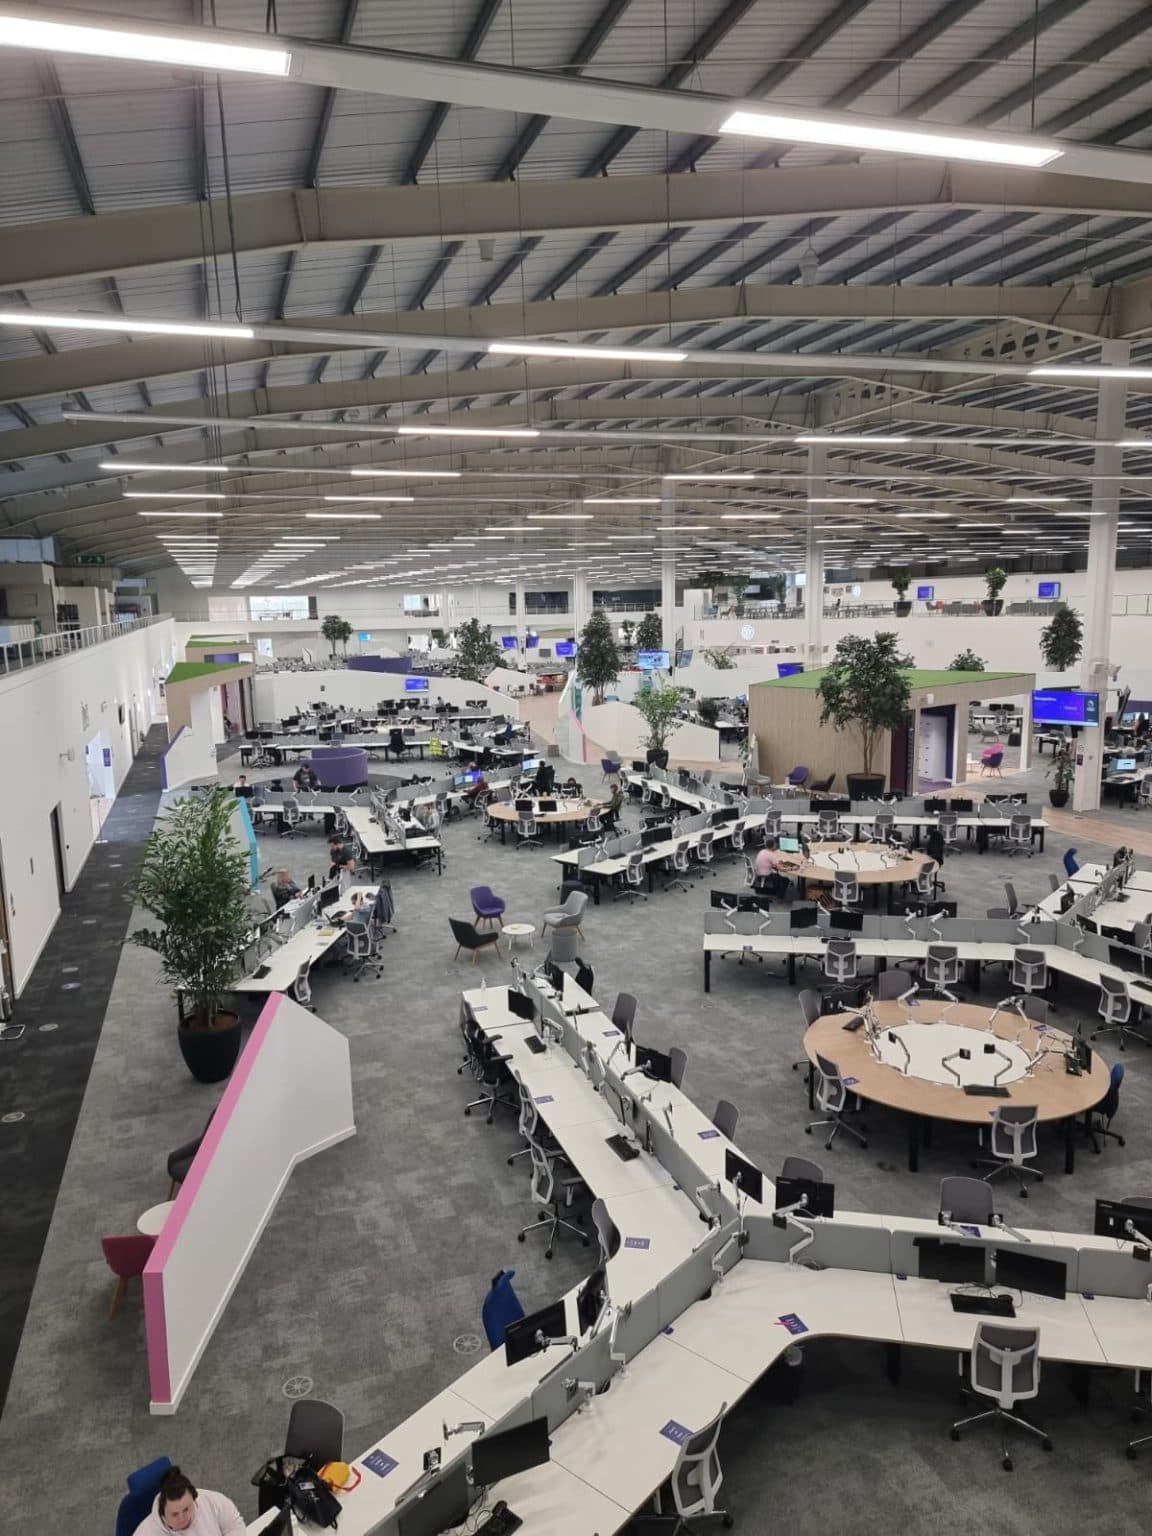
BT's Doncaster call centre is one of the largest of its kind in the north, a 300-seat operational floor where staff handle business and consumer enquiries every minute of the working day. The brief from main contractor Maris was clear: deliver a workplace that could absorb the noise of constant conversation, define focused work zones, and feel like a serious upgrade on the building it replaced.
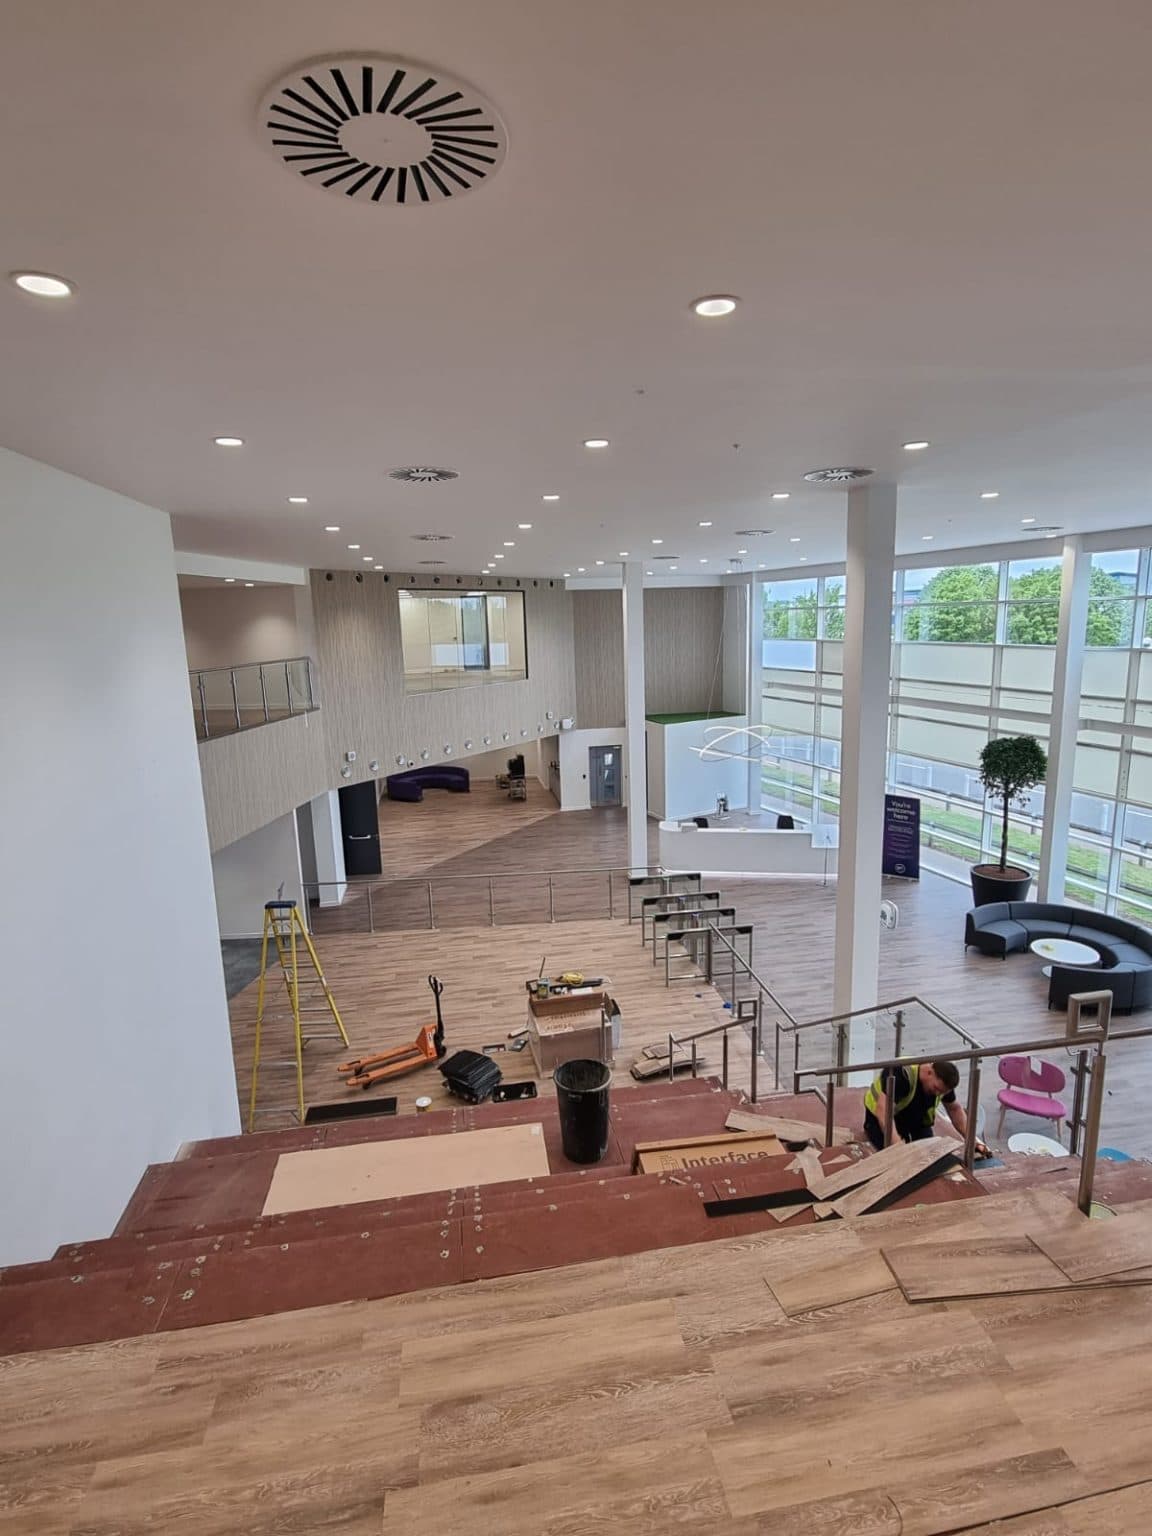
We were appointed for the ceilings, partitions and joinery package across the fit-out, the elements that, between them, define how the space sounds, looks and feels at handover. The programme was tight and the building was live; coordination with Maris's site team was the difference between a clean delivery and a stalled one.
The acoustic challenge sat at the centre of the design. A call centre floor at full capacity is a soundscape, and untreated ceilings turn every conversation into a layered hum that erodes focus and tires people out by mid-afternoon. Working from the architect's acoustic targets, we installed a tuned suspended ceiling system across the operational floor: high-NRC tiles in the open-plan zones, denser baffle systems above the meeting pods. The brief asked for a productive room; the materials had to do half the work.
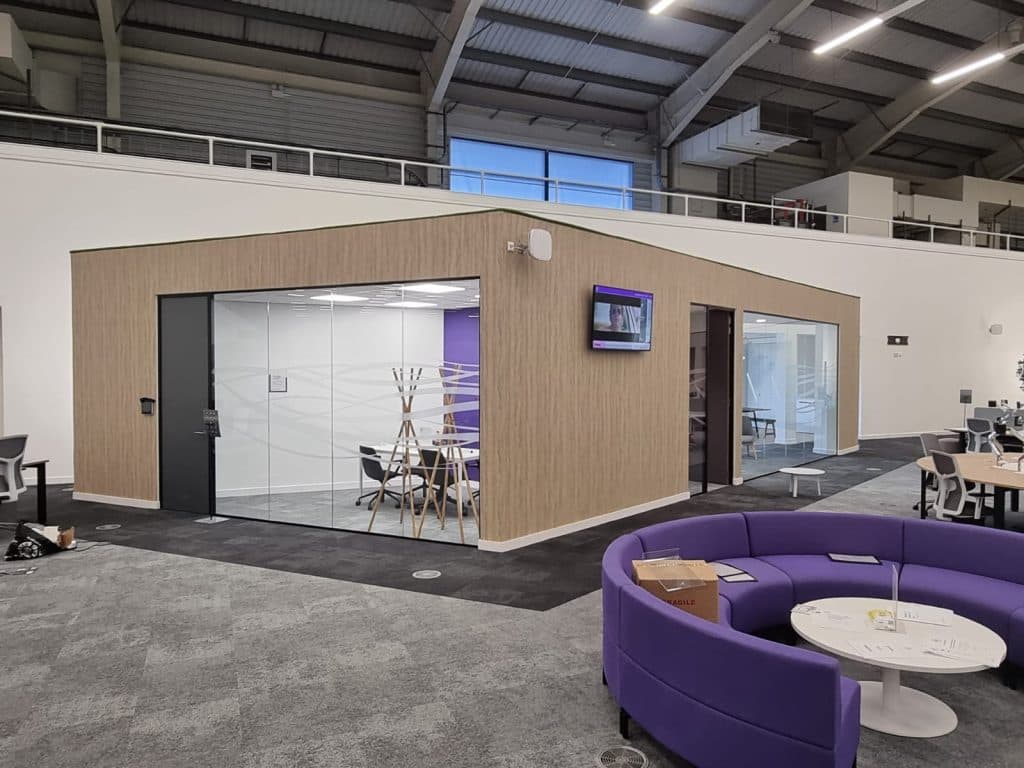
The custom partitioning is where the architectural intent really showed. The standout feature was a series of sloping free-standing walls, non-load-bearing partitions that lean off-axis to break up the floorplate visually and define the boundary between focus zones and collaboration spaces. Built off Metsec frames, finished in skim, and tied back to the structural ceiling without compromising on acoustic ratings. The geometry was the easy part; the tolerances weren't.
The result
The space landed as designed. Snag-free at handover, on programme, and, most importantly, the brief was met before the staff moved in. The acoustic readings came back inside target across every treated zone. The sloping walls read as a feature rather than a construction problem. And the joinery package (desk runs, breakout seating, kitchen surrounds) was delivered to the same standard as the rest of the build.
For the full project breakdown (scope, value, contractor and photography) see the BT Call Centre Doncaster case study. For more on how we approach work in this space, the commercial & office sector page sets out the wider context, and the services index details the trades that came together to make this build happen.