
Our
workshop.
Drawing-led manufacture, in-house, in Rotherham. The team that makes the work is the team that installs it.
In-house
end to end.
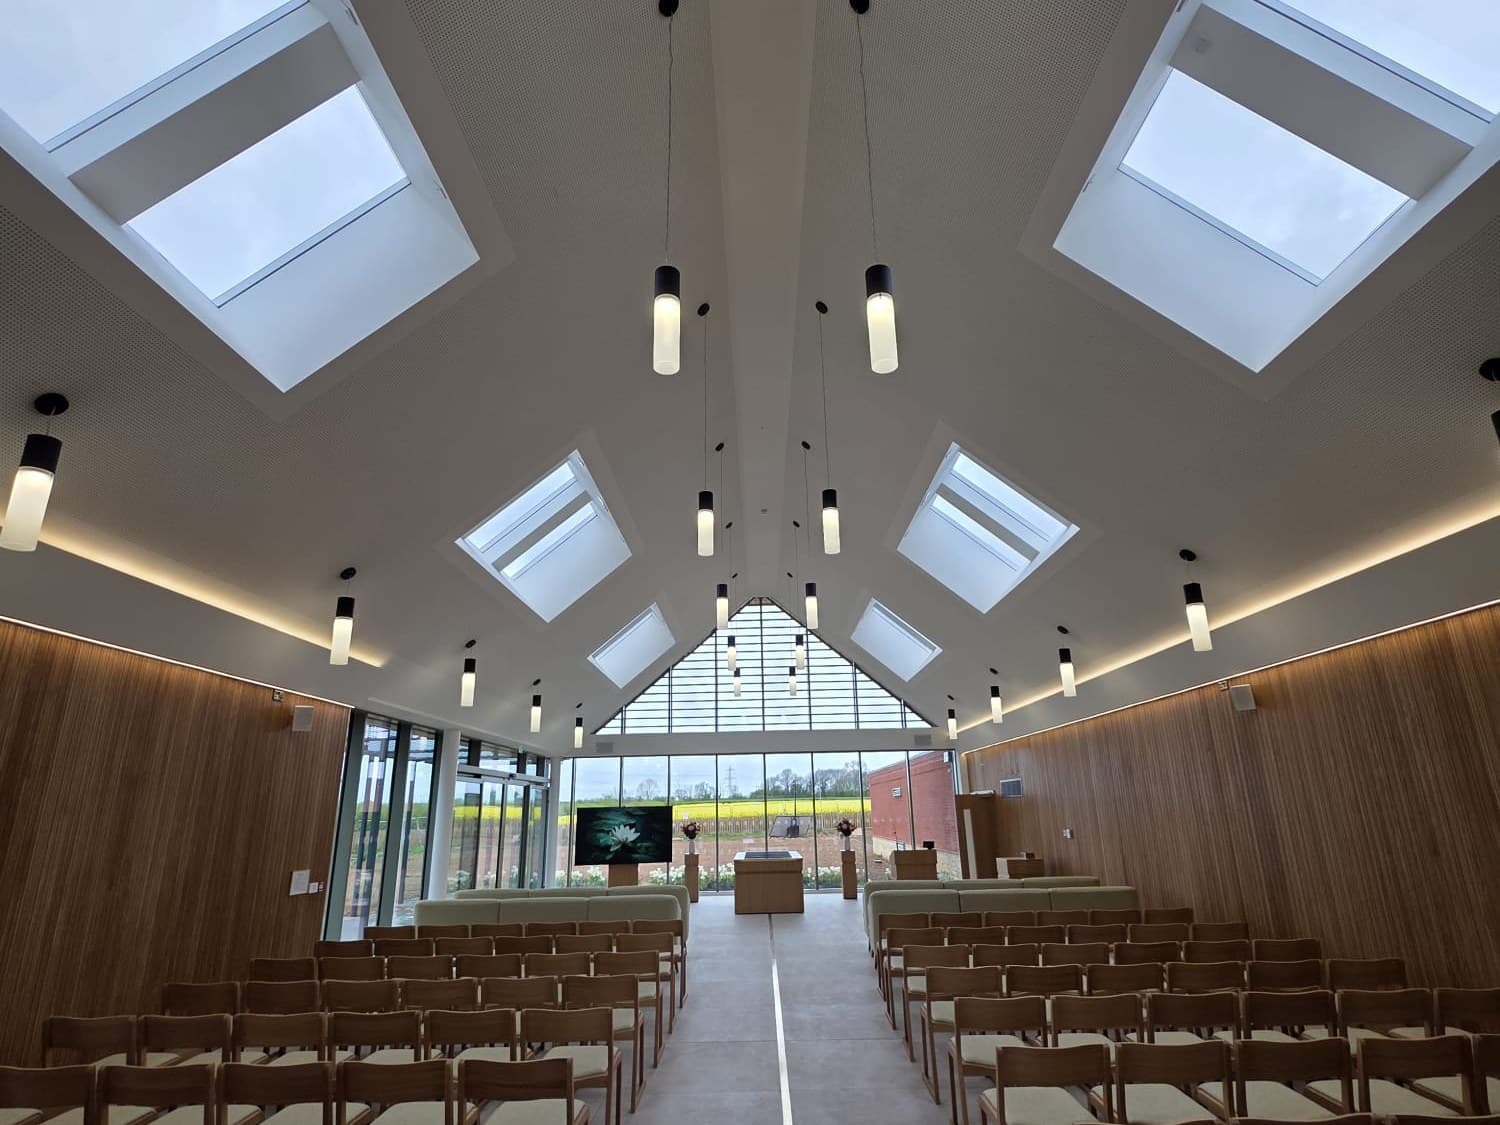
Bespoke joinery is won and lost in the detail: the radius on a waterfall edge, the reveal on a panel-to-ceiling junction, the grain match across a 6-metre run of veneered ply. None of those survive a long supply chain.
Our workshop sits between drawing and site. Shop drawings are produced by the joiners who'll cut the work; the work is cut, finished and inspected by the team who'll install it. Issues caught at the bench, not at handover.
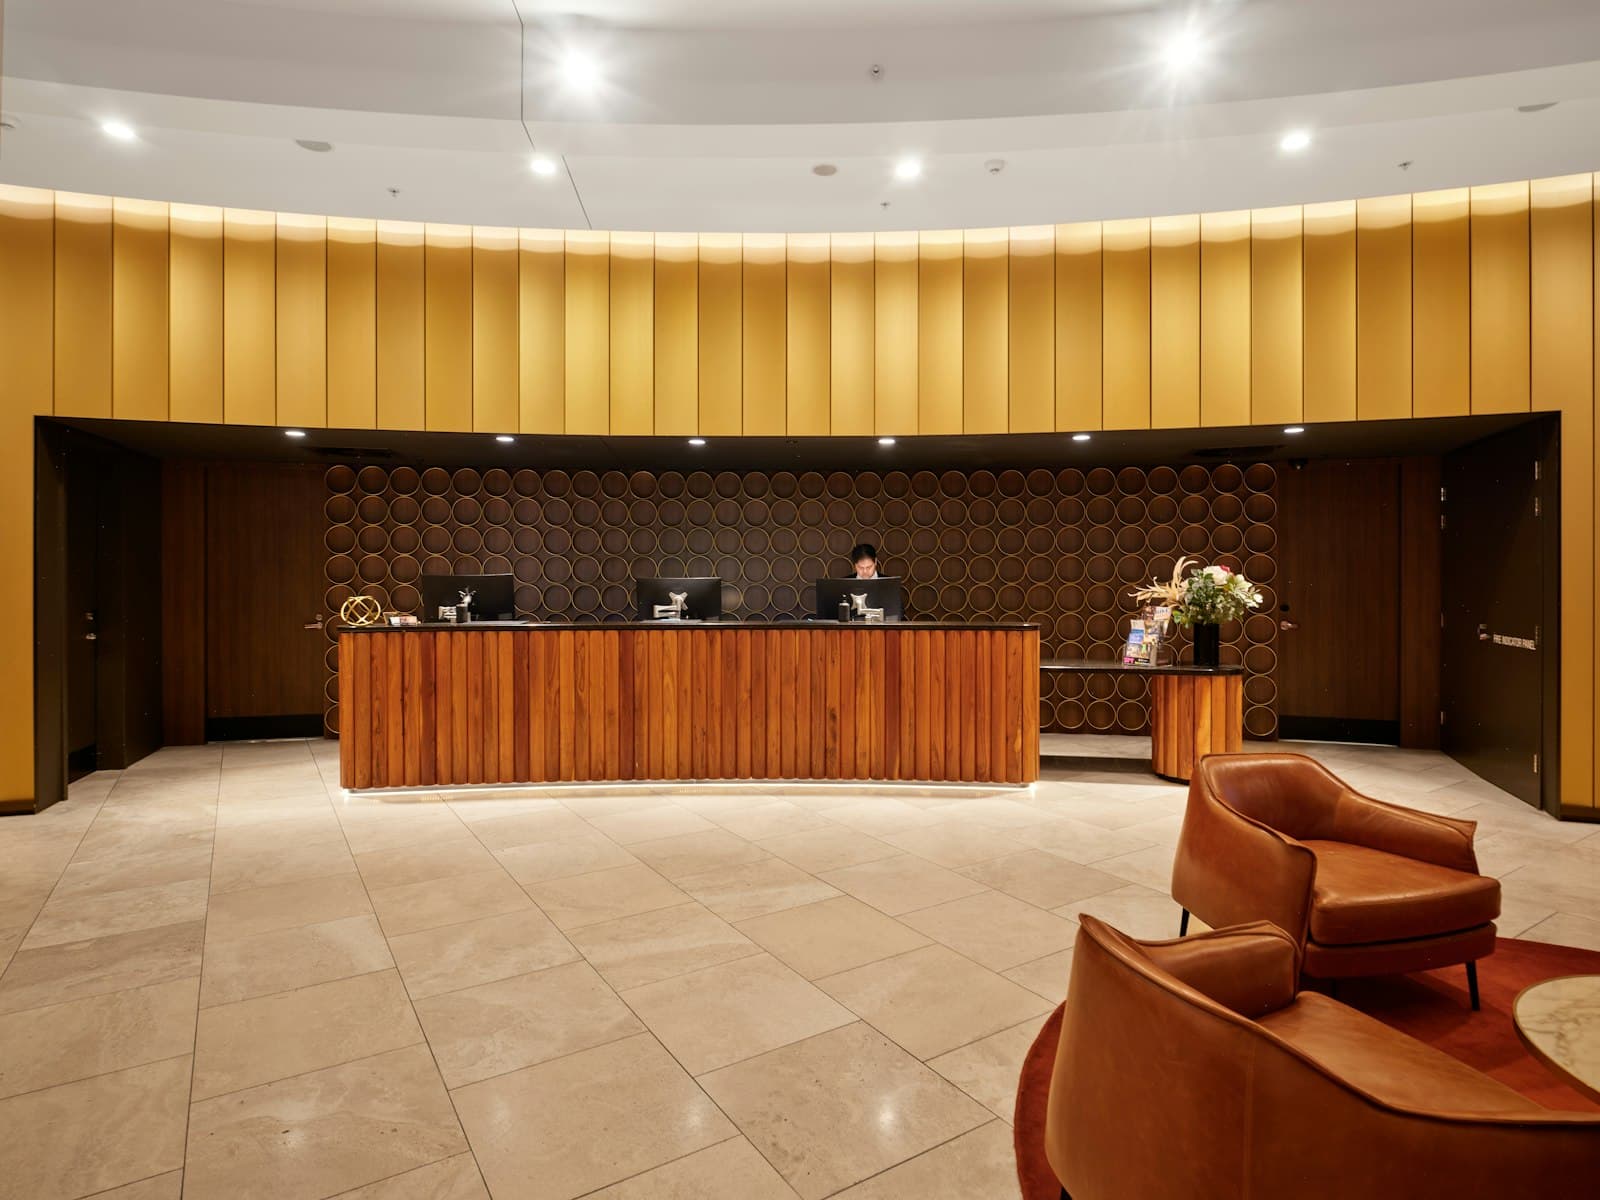
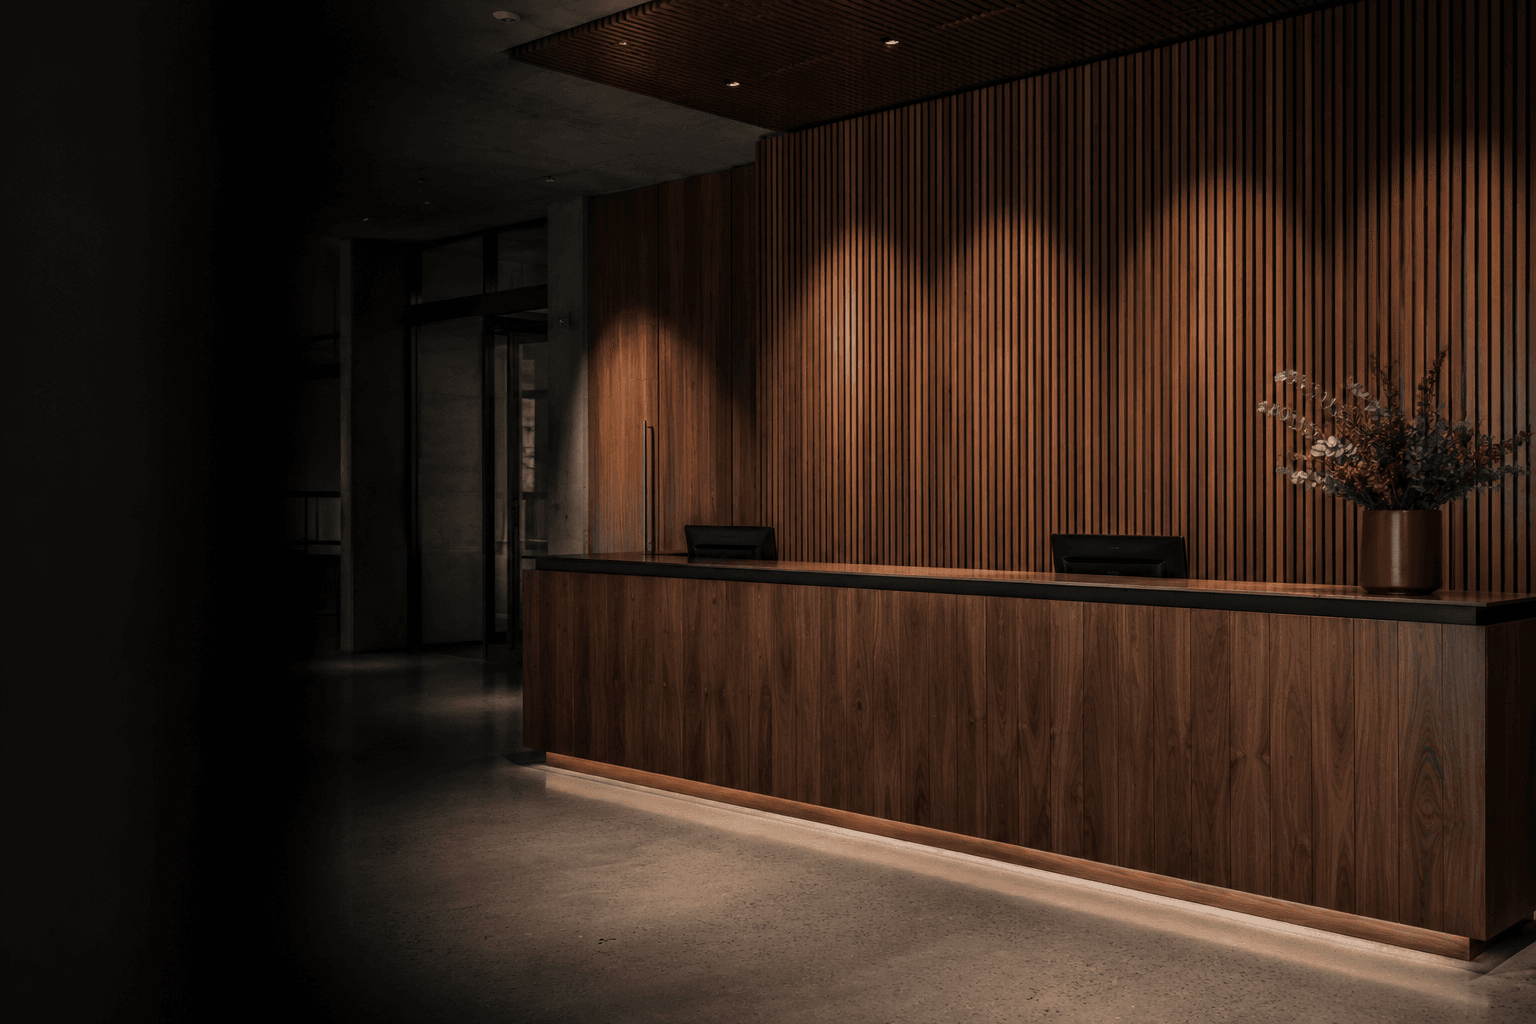
It's also the fastest route to a one-off: bespoke reception desks, feature ceiling rafts, perforated acoustic panels, fitted furniture. If it can be drawn, it can be made.
The process,
step by step.
- 01
Survey & shop drawings
We survey on site, then issue shop drawings against the architect's design intent. Materials, edge details, sequencing: all signed off before a single board is cut.
- 02
Procurement & specification
Veneers, solid stock, ironmongery and finishes specified to schedule. Lead-time-critical items ordered first so the programme never waits on a single hinge.
- 03
In-house manufacture
Cut, machined, edged, assembled and sprayed in our Rotherham workshop. Quality controlled at every stage by the team who'll install the work on site.
- 04
Delivery & install
Sequenced delivery to suit the site programme. Our own joiners install: no third-party handover, no margin lost in translation between maker and fitter.
Materials, machines,
output.
Materials
- Solid hardwoods and softwoods
- Veneered MDF and ply substrates
- Laminate, melamine and Corian
- Solid surface, stone and stainless inlays
Machinery
- CNC routing and nesting
- Edgebanding and post-forming
- Spray booth (water-based and 2K)
- Hand-finishing bench for one-offs
Output
- Wall panelling: flat, fluted, slatted, perforated
- Fitted furniture: reception desks, banquettes, lockers
- Bespoke doors and architraves
- Acoustic and feature ceiling rafts